Interior Design
Inside each Monarc residence, the focus is on calm, practical and enduring design, with the comfort expected of a premium new home.
Light-filled living areas, considered layouts, secure garaging and refined material selections create homes that feel easy to live in from the moment you arrive.
Where daily life meets detail
The interiors balance warmth and refinement, using a restrained palette that complements the architecture rather than competing with it.
Natural textures, durable flooring, clean detailing and heating and cooling provisions bring a sense of quality throughout, while open-plan living, considered storage and practical layouts support the way people live every day.
A choice of interior palettes
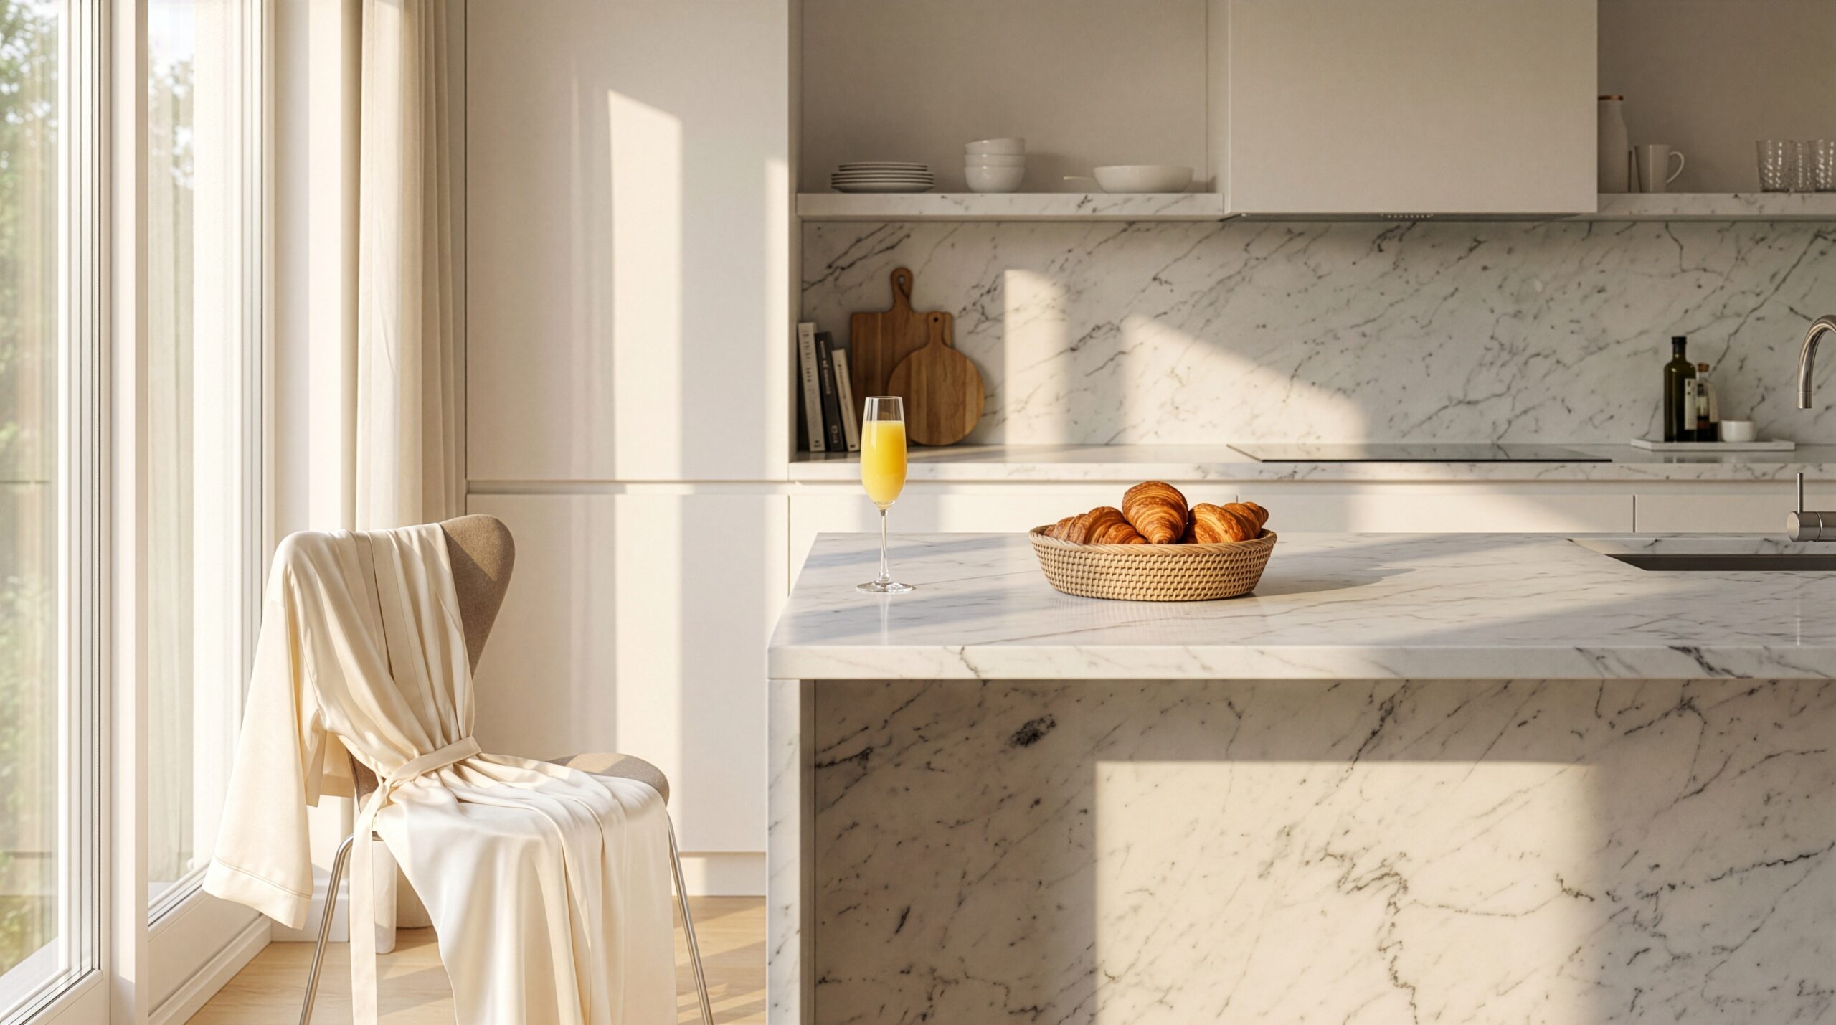
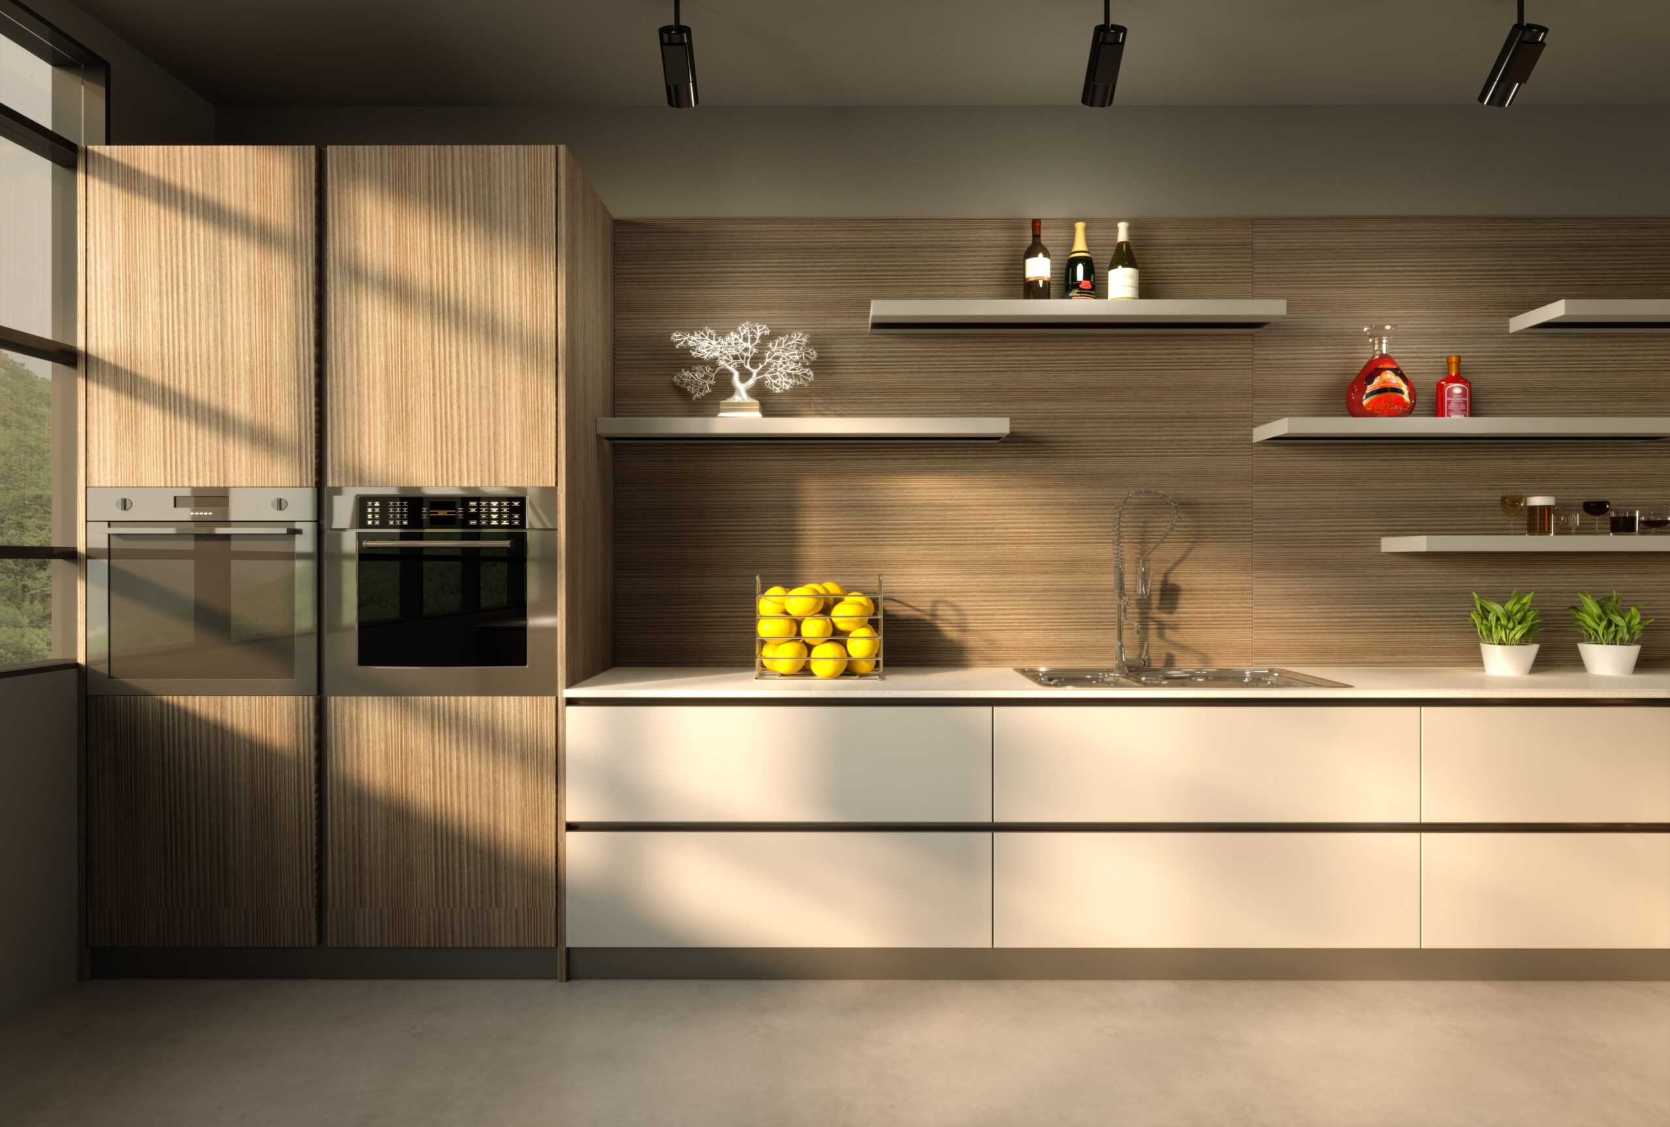
Buyers can choose between light and dark interior schemes across kitchens and bathrooms, allowing each home to reflect individual preference.
The lighter palette enhances natural brightness and creates an open, calm interior feel. The darker palette adds depth, contrast and a more dramatic sense of refinement.
Light colorway
Dark colorway
Kitchens with quiet confidence
The kitchen at Monarc is designed as the natural centre of each home, not simply a functional zone at the end of the living space.
Clean architectural cabinetry, integrated appliances and engineered stone benchtops create a kitchen environment that feels practical, refined and restrained. Whether used for morning coffee, family meals or evenings with friends, each kitchen is designed to work beautifully with the rhythm of daily life.
Considered kitchen details
– Engineered stone benchtops
– Architectural cabinetry
– Fisher & Paykel appliance package
– Integrated dishwasher
– Induction cooktop
– Built-in oven
– Rangehood
– Stainless steel sink and mixer
– Engineered stone or selected splashback finishes
– Durable flooring to kitchen and living areas
– Light and dark palette options, subject to final specification
Calm, considered bathrooms
Bathrooms at Monarc continue the same architectural calm found throughout the residences, with more detail and finish than standard townhouses.
Full-height tiling, brushed nickel tapware, clean-lined vanities and frameless shower glass create spaces that feel composed and practical, with a level of finish that reflects the overall quality of the development.
Wall-faced toilets, black-framed mirrors and carefully selected fixtures add detail without overcomplicating the design. Storage, lighting and layout support everyday use while maintaining a sense of quiet refinement.
Project Lorem
Project Lorem
Quality in the quiet details
Monarc’s interiors are defined by a balance of visual warmth, practical durability and understated quality.
Living spaces are designed to feel open and calm, with durable flooring underfoot and heating and cooling options to support year-round comfort. Bedrooms provide comfort and separation, while bathrooms and kitchens carry the refined material approach through the most used spaces in the home.
Across each residence, the details work together quietly: cabinetry, flooring, tiling, appliances, lighting, hardware, tapware and secure garaging all selected or planned to support a cohesive interior experience.