
Designed by Monk Mackenzie
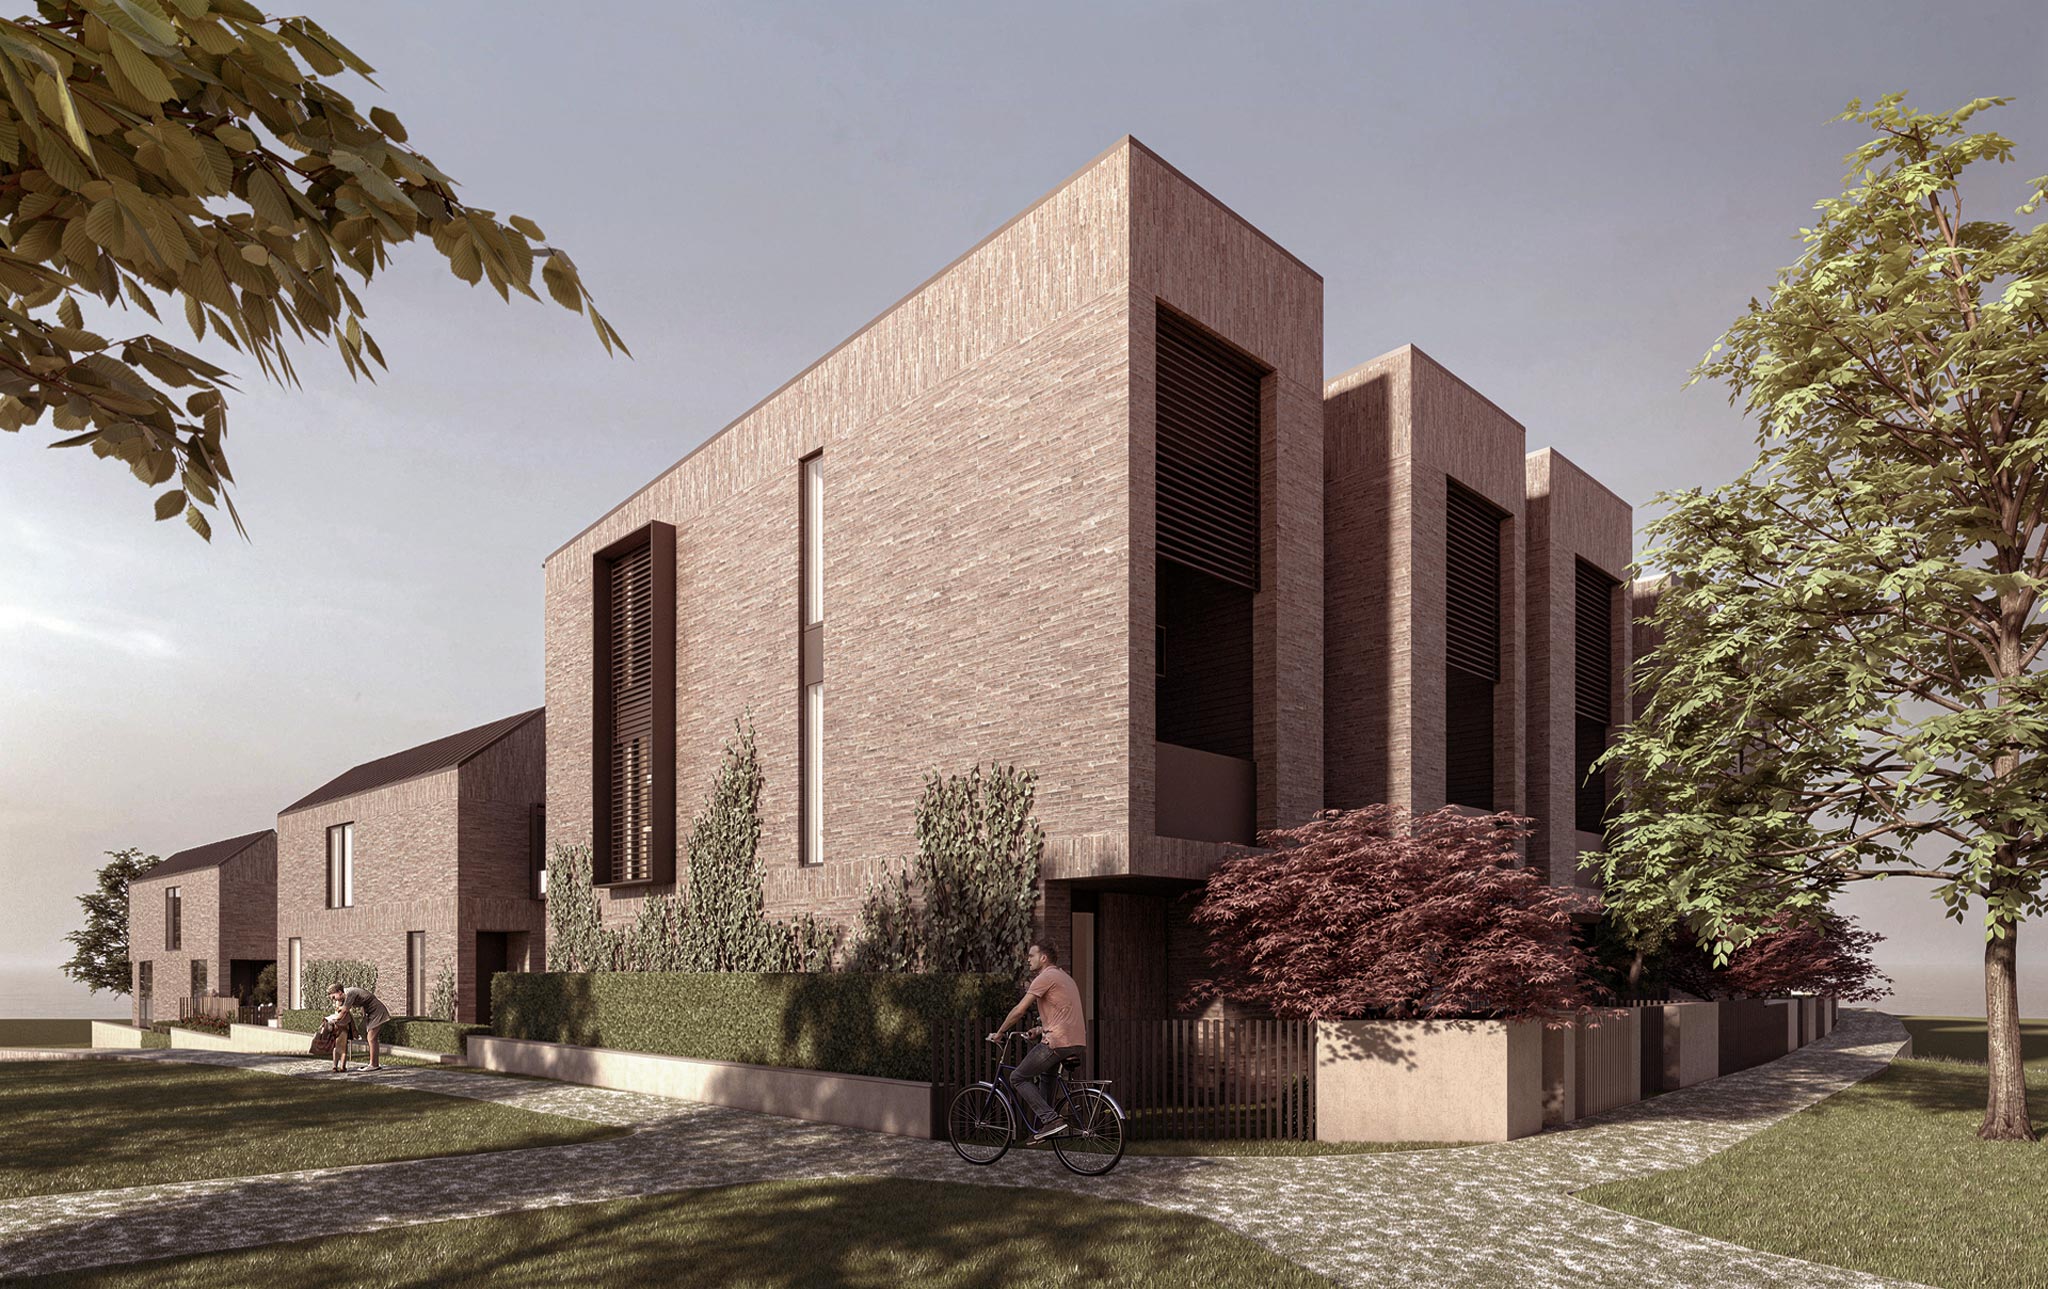
Monarc has been designed to sit confidently within Stonefields, with architecture that feels refined, contemporary and grounded in a rare park-edge setting.
The homes are composed as a series of terraced forms, creating rhythm, variation and depth across the site. Clean lines, textured masonry, darker accents and carefully resolved details give the development a strong but restrained presence.
Shaped by place
The site sits at the edge of the Stonefields community, bordered by reserve, surrounding parkland and Maungarei Springs Wetlands.
Monarc responds to this setting by balancing privacy, outlook and openness. With no immediate residential neighbours on its external boundaries, planting, fencing and built form work together to create a calm and secure residential environment.
Contemporary form. Enduring materiality.
The architecture uses proportion, texture and contrast to create a sense of permanence.
Tonal masonry, dark accents and layered façade treatments bring depth and shadow to the homes, while the terraced forms create a varied streetscape that feels considered rather than repetitive.
The result is a residential address with presence, restraint and a lasting sense of quality, strengthened by one of Stonefields’ most distinctive sites.
Connected to light, outlook and landscape
Monarc has been designed with a careful relationship between indoor living, outdoor space and the open parkland setting around the site.
Living areas connect to private courtyards, terraces or landscaped edges, allowing residents to enjoy natural light, outlook and fresh air as part of everyday life.
The landscape strategy supports this experience by softening residential entrances, defining private spaces and maintaining visual connections to the reserve and wetlands, while preserving the openness that makes the site distinctive.
Register your interest
Be among the first to receive updates, release information and viewing opportunities for Monarc.
